
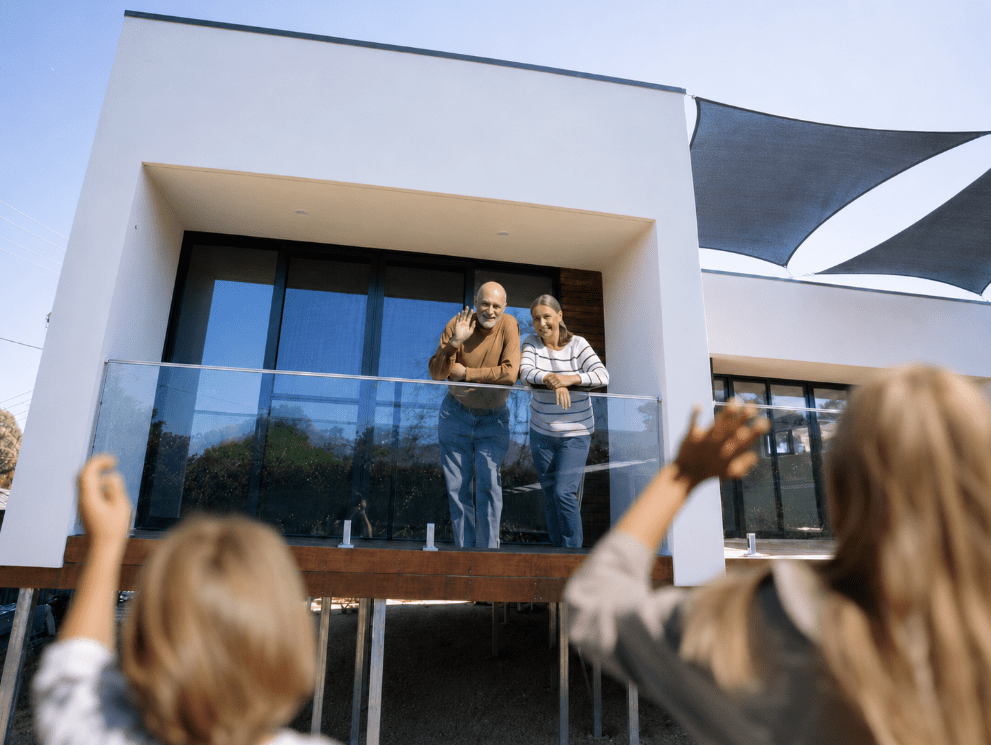
Thinking about a granny flat for parents or adult children without losing privacy? Start Here.
Building a granny flat can be a practical way to support family, create extra living space and make better use of your block. But for many homeowners, one of the biggest concerns is privacy.
Will the granny flat feel too close to the main house?
Will both households still have their own space?
Will family members feel independent?
Will the backyard feel crowded?
Will everyone be able to come and go comfortably?
These are important questions to ask before choosing a floor plan or committing to a design.
At The Pod Canberra, we often speak with families who are interested in building a granny flat and secondary residence, but want to make sure the final layout feels private, practical and comfortable for everyone.
The good news is that privacy can often be improved through smart design, thoughtful positioning and early planning.
A well-designed granny flat should not feel like someone is simply living in the backyard. It should feel like a separate home that gives family connection when they want it, and independence when they need it.
Why Privacy Matters When Building a Granny Flat
Privacy is one of the most important parts of a successful granny flat design.
For some families, the granny flat may be for ageing parents who want to stay close while keeping their own routine. For others, it may be for adult children who need independence, guests who visit regularly, or future rental flexibility.
In all of these situations, privacy matters because it affects how the space feels every day.
A granny flat that feels too exposed or too connected to the main house can create tension. A granny flat that has its own entrance, outlook, outdoor area and sense of separation can feel much more comfortable long-term.
When privacy is planned properly, a granny flat can give families the best of both worlds: support nearby, but space to live independently.
1. Start With the Position of the Granny Flat
The position of the granny flat on the block is one of the biggest privacy decisions you will make.
Before looking too closely at finishes or colours, it is worth asking where the secondary residence should sit on the property.
On some blocks, the rear of the property may be the best option. On others, a side boundary or another position may work better because of access, trees, services, slope, drainage or the existing home layout.
When considering position, think about:
-
where the main house living areas are
-
where the main outdoor area is located
-
where windows will face
-
where the granny flat entrance could be placed
-
where private open space could be created
-
where cars and pathways will go
-
how close the granny flat will feel to the main house
A good site layout should consider both buildings together. The goal is not just to fit a granny flat on the block, but to make sure both homes feel comfortable and private.
2. Create a Separate Entrance
A separate entrance can make a major difference to how independent a granny flat feels.
If someone needs to walk past the main outdoor area or through a shared family zone every time they come and go, the granny flat may feel less private.
Where possible, a granny flat should have a clear and practical entry path. This helps the person living there feel like they have their own home, not just a room attached to someone else’s property.
For family living, this is especially important.
Ageing parents may want to maintain their dignity and independence. Adult children may want to feel like they have their own space. Guests may feel more comfortable when they can come and go without interrupting the main household.
A separate entrance is one of the simplest ways to create that feeling.
3. Think Carefully About Window Placement
Windows are important for natural light, ventilation and comfort, but they also affect privacy.
When planning a granny flat in Canberra, think carefully about what each window looks into.
Ask:
-
Will the granny flat windows face the main house?
-
Will the main house look directly into the granny flat?
-
Will neighbours have a direct view inside?
-
Can windows be positioned to capture light without reducing privacy?
-
Would higher windows, screening or landscaping help?
Good window placement can make the granny flat feel open without making it feel exposed.
This is where planning early can save problems later. Privacy is much easier to design into the project from the beginning than to fix after construction.
4. Use Landscaping and Screening
Landscaping can be one of the most effective ways to create privacy between the main home and a granny flat.
Fencing, garden beds, hedges, trees, screens, pathways and outdoor zones can all help create a softer sense of separation.
The goal is not necessarily to block everything off. The goal is to create a natural feeling of privacy so both households have breathing room.
Useful privacy ideas include:
-
screening near outdoor areas
-
planting between the main house and granny flat
-
fencing that separates private spaces
-
garden beds that guide movement
-
covered outdoor areas
-
strategic placement of pathways
-
screens near windows or sitting areas
Landscaping also helps the granny flat feel more established and less like an add-on. It can make the whole property feel more considered, more usable and more valuable.
5. Give Each Household Its Own Outdoor Space
Outdoor space is often where privacy concerns become most obvious.
If the granny flat and main house share one backyard without any clear separation, both households may feel like they are always in each other’s space.
Where possible, it is worth planning a dedicated outdoor area for the granny flat.
This does not need to be large. It may be a small courtyard, sitting area, private garden, deck or paved area. What matters is that the person living in the granny flat has somewhere outside that feels like theirs.
This is especially valuable for family members who still want independence.
A private outdoor area can give them a place for morning coffee, visitors, reading, gardening or simply relaxing without feeling like they are using the main household’s space.
6. Consider Noise and Daily Routines
Privacy is not only visual. It is also about sound and daily routine.
Before building a granny flat, think about how each household lives.
Consider:
-
early mornings
-
late nights
-
work-from-home needs
-
visitors
-
pets
-
music or television
-
outdoor entertaining
-
shared driveways
-
laundry routines
-
family gatherings
A good granny flat layout should reduce unnecessary overlap between daily routines.
For example, placing bedrooms away from busy outdoor areas, thinking about where living rooms face, and considering sound separation can all help both households feel more comfortable.
This is especially important when a granny flat is being built for family. The relationship may be close, but everyone still needs space to live normally.
7. Plan Parking and Pathways Properly
Parking and pathways are easy to overlook, but they can affect privacy every day.
If the person living in the granny flat has to cross the main household’s entertaining area, walk past bedroom windows or park in a difficult location, the arrangement may become frustrating over time.
Good access planning can make a granny flat feel more independent.
Think about:
-
where the occupant will park
-
how they will walk to the entrance
-
whether lighting is needed
-
whether the pathway feels private and safe
-
whether visitors can access the granny flat easily
-
whether the main household’s privacy is protected too
A granny flat should not only look good in plans. It should work well in everyday life.
8. Design for Independence, Not Isolation
The aim of privacy is not to disconnect the family completely.
The aim is to give everyone choice.
A well-designed granny flat can allow family members to enjoy time together when they want to, while still having their own space when they need it.
This is the difference between independence and isolation.
For many families, a granny flat creates a balance that is hard to achieve in the main house alone. Parents can be close to children and grandchildren. Adult children can have privacy while saving for their future. Extended family can be supported without everyone sharing the same roof.
The right design helps protect the relationship by protecting the space.
9. Get Site Advice Before Committing to a Design
Every block is different.
A floor plan that works beautifully on one property may not suit another. Privacy, access, services, slope, trees, drainage, orientation and approval considerations can all affect what is possible.
This is why a site inspection is one of the best first steps before building a granny flat.
A site inspection can help identify:
-
where a granny flat could be positioned
-
how privacy could be improved
-
whether access is practical
-
where services may connect
-
what site conditions may affect cost
-
what approval considerations may apply
-
how the layout could work for your family
Before spending money on detailed plans, it is worth understanding the block properly.
Final Thoughts
Creating privacy in a granny flat starts long before construction begins.
It starts with the position on the block, the entrance, the windows, the landscaping, the outdoor areas, the parking and the way both households will use the space every day.
When these things are planned properly, a granny flat can feel private, practical and independent while still keeping family close.
Independence does not have to mean distance.
With the right design and planning, a granny flat can help your family stay connected without giving up the privacy and freedom everyone needs.
Frequently Asked Questions
How do you create privacy in a granny flat?
Privacy can be improved through smart positioning, a separate entrance, thoughtful window placement, landscaping, screening, private outdoor space, sound consideration and clear access pathways.
Is a granny flat private enough for family?
A granny flat can be private enough for family when it is designed properly. The key is to create separation between the main home and the secondary residence while still allowing connection when needed.
What is the best location for a granny flat on a block?
The best location depends on the block. Site access, services, slope, trees, drainage, the existing home and privacy all need to be considered before choosing the position.
Should a granny flat have its own entrance?
Where possible, a separate entrance is recommended because it helps the granny flat feel more independent and reduces disruption to the main household.
What should I do before choosing a granny flat design?
Start with a site inspection. This helps you understand block suitability, privacy options, access, services and approval considerations before committing to a floor plan.
Book a free site inspection with The Pod Canberra and find out what may be possible on your block.
We can help you understand your site, privacy options, access, services, approvals and the best way to create a practical secondary residence for your family.